
 By
By 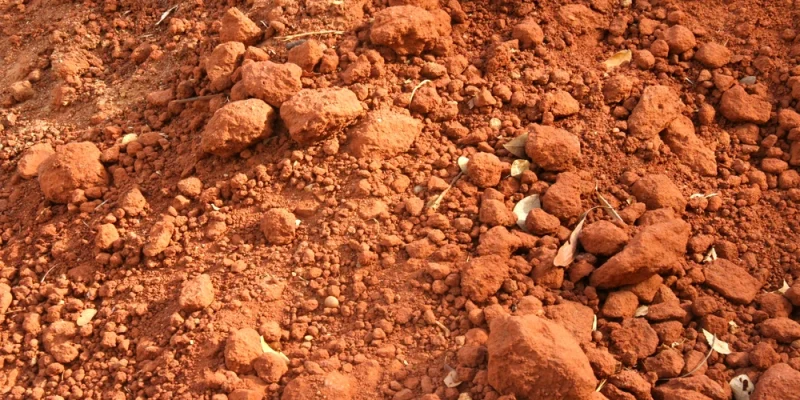
Wood constantly trades water with the air around it. At 50 percent relative humidity, framing lumber settles at roughly 9 percent moisture content. Raise that air to 80 percent and the same joist drifts toward 16 percent. At 90 percent it approaches 20 percent, about the level where mold starts colonizing wood surfaces. Decay fungi need wetter wood still, but they get there sooner in a space that never dries out.
That math matters in the Southeast, where summer dew points regularly sit above 70°F and Atlanta averages around 50 inches of rain a year. Moisture under a house rarely arrives all at once. It moves in stages: from saturated soil into the crawl space, from the ground surface into the air, from the air into the wood, and from the subfloor into the rooms above. Each layer either slows it down or passes it along. That is why a problem that looks like a soft spot in the kitchen floor often starts as a drainage issue several feet below it.
For homeowners around metro Atlanta, Southeast Crawlspace Consulting works on stopping that upward movement at its source. Its crawl space encapsulation systems seal the ground, walls and vents into one controlled envelope. Its vapor barriers block evaporation from bare soil, and its humidity and moisture control work, often built around a dedicated dehumidifier, keeps the air below the floor in a range wood can tolerate. The Tucker team also handles drainage, French drains, floor supports and foundation repairs when water has already caused structural damage. If your house smells musty after a storm or your floors have started to dip, schedule a crawl space evaluation before another wet season adds to the damage.
Layer One: Soil and Drainage Around the Footings
The problem. Much of the Georgia Piedmont sits on dense red clay that absorbs water slowly and releases it even more slowly. After a heavy storm, water that cannot soak in runs across the surface toward the lowest point, and on many lots that point is the foundation. Short downspouts dump roof runoff right against the footing. Over time, saturated soil presses on block walls, seeps through mortar joints and pools on the crawl space floor.
Why does it reach the structure? Wet clay also loses bearing strength. When footings rest on soil that swings between soaked and dry, they can settle unevenly. That movement shows up as stair step cracks in block walls, gaps around piers and doors that suddenly stick upstairs.
The fix. The first defense is outside the house. Grading should fall at least 6 inches within the first 10 feet, downspout extensions should discharge well away from the foundation, and French drains can intercept groundwater before it reaches the wall. If water still gets in, an interior perimeter drain feeding a sump pump removes it from the crawl space floor. Foundation cracks get sealed, and where settlement is still active, piers can carry the load down to stable soil.
Layer Two: The Ground Surface and Vapor Barrier
The problem. Even without standing water, bare soil keeps releasing water vapor into the crawl space. Many older Southeast homes have either no ground cover or a thin plastic sheet that has torn, shifted or been pushed aside by plumbers and cable installers. Vapor rises freely through gaps at the seams and along the walls.
What a working barrier looks like. The building code sets 6 mil polyethylene as the minimum for a sealed crawl space. Seams must overlap 6 inches, and the liner must run at least 6 inches up the walls. Most encapsulation installers use thicker material, commonly 10 to 20 mil, because reinforced liners survive foot traffic and service work. A barrier only works when it is continuous: taped at every seam and sealed around piers and pipe penetrations.
Layer Three: The Crawl Space Air
The vent myth. For decades, builders vented crawl spaces on the theory that outside air would carry moisture away. In a humid climate the opposite happens. Warm summer air enters through the vents and meets soil and framing sitting in the 60s. As it cools below its dew point, water condenses on joists, ductwork and pipes, and the crawl space ends up wetter than the yard. Field research summarized by the U.S. Department of Energy’s Building America program found that unvented, conditioned crawl spaces reduced humidity by more than 20 percent and cut heating and cooling energy by 15 to 18 percent. Those results helped bring sealed crawl spaces into the International Residential Code.
Getting control. Encapsulation closes the vents, seals the rim and walls, and pairs the liner with a way to dry the air. That usually means a crawl space dehumidifier draining to a sump or condensate line, or a small supply of conditioned air from the home’s HVAC system. A sensible target is relative humidity below about 60 percent year round, which keeps framing well under the moisture levels that feed mold. Rigid foam board on the foundation walls also helps keep surfaces above the dew point.
Layer Four: Joists, Beams and Subfloor
The problem. Wood loses stiffness as its moisture content rises. Framing that stays damp for years can slowly deflect under the steady weight of furniture, appliances and people. Mold, rot along the sill plates, and termites or powderpost beetles, which favor moist wood, weaken the floor system further. Original construction can play a part too. Widely spaced piers or undersized girders that were adequate when the house was new start to sag once the wood is compromised.
The fix. Drying comes first, because supports installed under wet framing only slow the decline. Once moisture is under control, damaged members can be sistered or replaced, and sagging spans can be supported with adjustable steel jacks set on engineered footings. The adjustment should be gradual, since raising a floor too quickly can crack drywall and tile above.
Layer Five: The Living Space
What homeowners notice. Air in a house tends to rise. Part of what you breathe on the first floor comes up from the crawl space through gaps around plumbing, wiring and ducts. A damp crawl space shows up as a musty smell in closets, hardwood boards that cup because their undersides are wetter than their tops, and an air conditioner that runs longer to pull moisture out of the house. If framing or footings have moved, you may also see interior cracks or sloping floors.
After the layers below are fixed. Once the soil drains, the ground is sealed and the crawl space air is dried, the floor system stabilizes and the house stops absorbing moisture from below. Too much drying can backfire, though. Wood pulled far below its normal range shrinks and opens gaps between floorboards, so dehumidifier settings should aim for stable conditions rather than bone dry ones.
Fixing a single layer in isolation tends to disappoint. A new liner over a crawl space that floods every spring traps water instead of blocking vapor, and floor jacks under soaked joists are only a temporary patch. The repairs that last follow the same path moisture takes, starting at the ground and working upward, so each layer stays dry enough to protect the one above it.








Comments