
 By
By 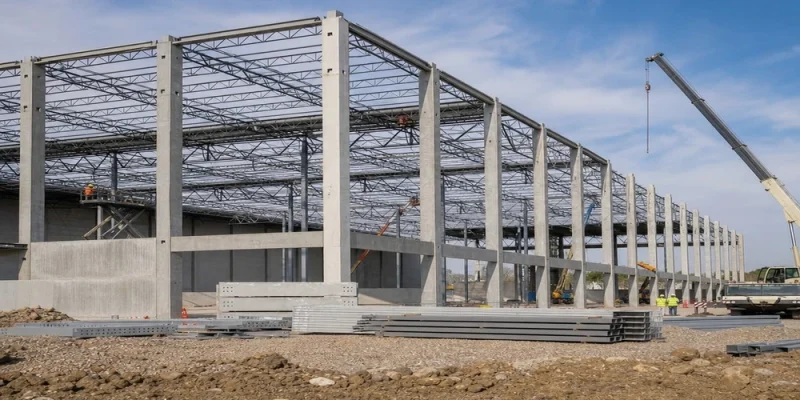
At first glance, a warehouse may seem like an uncomplicated building project. However, there are many decisions that impact the functionality, cost, and lifespan of a warehouse. Factors such as layout, site conditions, storage systems, and utilities all need to be addressed during the planning phase. A thoughtfully planned warehouse can help you achieve a more efficient and cost-effective operation. Check this link for more additional information.
Determine Your Warehouse’s Primary Function
It’s essential to understand what the warehouse will be used for. Each type of warehouse requires specific features. A distribution warehouse may have very different requirements from a manufacturing warehouse, a cold storage warehouse, an equipment maintenance warehouse, or a long-term storage warehouse.
What types of products will be shipped in and out? Will the facility store palletized goods or individual items? If it stores palletized products, then you will need higher clearances and wider aisles for your forklifts. Individual items will require different storage systems, such as shelves, as well as packing tables. Do you store fragile, hazardous, or perishable goods? These may require specific construction and utility requirements.
How will the warehouse’s needs change in the future? A warehouse that meets your current needs may quickly become inadequate as business grows.
Choose an Appropriate Location
Site conditions play an important role in the overall cost of the project and the resulting building. Features such as soil, drainage, access points, utility availability, and the shape of the lot will influence the design and construction process.
Vehicles need adequate space to enter the property, maneuver, and park near loading areas without impeding the flow of personnel. Other features that must be accommodated include outdoor storage space, vehicle parking, security gates, drainage, and emergency access.
Before you buy a parcel or develop an existing one, take into account the following:
- Soil type and grading requirements
- Access and ingress/egress for vehicles
- Utilities and their capacity
- Water management
- Parking and future expansion space
- Zoning and building code restrictions
Conducting due diligence on these factors will save you from having to redo your plans after construction has begun.
Design With the Interior in Mind
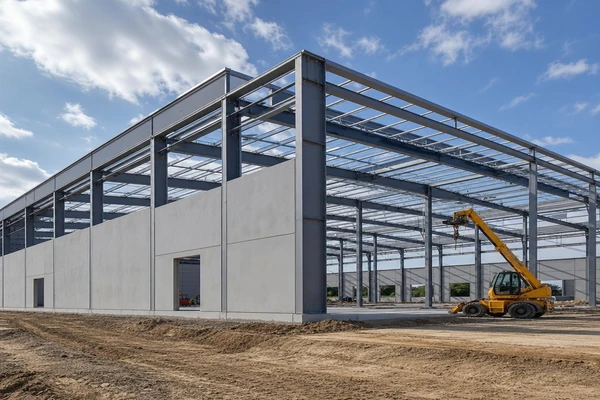
Rather than focusing solely on aesthetics, effective warehouses are designed with the flow of product in mind. Consider the path that goods will follow from the receiving dock, to storage, processing, shipping, etc. If there are too many unnecessary movements, this will slow down the operation and increase wear-and-tear on equipment.
In the warehouse construction process, structural elements must be coordinated with clear height, doors, loading bays, racking, lighting, HVAC, and fire suppression. All of these elements are interdependent. For example, the size and location of columns in the building will affect the layout of your racking. Conversely, the height of your rack may affect your lighting and fire sprinkler design.
Employee amenities must also be incorporated. Restrooms, break rooms, offices, and first-aid stations should be accessible and comfortable but shouldn’t interfere with your workflow.
Focus on Quality Rather Than the Cheapest Option
Just because a material or system is less expensive doesn’t mean that it’s the best choice. Items such as floors, walls, doors, lights, and climate-control equipment will undergo heavy use. Poor-quality materials will be expensive to replace.
The floor is especially important because it must be able to support racks, forklifts, inventory, and foot traffic. Insulation and energy-efficient lighting can help reduce operating costs. Proper daylighting can reduce lighting costs and increase worker visibility, but you must also consider heat gain and glare.
Your project budget should include professional design fees, site work, permits, utilities, equipment, commissioning, and contingencies. The total cost of ownership, which is explained well at investopedia.com/terms, for each element should be considered when comparing options.
Make the Building Adaptable
It’s rare for a company’s operational requirements to stay the same forever. An adaptable building allows you to incorporate new equipment or changes to your inventory or processes without major renovations. This can be achieved through expandable utilities, flexible offices, movable partitions, and a flexible structural layout.
Be mindful of technology as well. Reliable electrical and data connections may be necessary for automation, surveillance, communications, and other systems.
Prior to moving in, test the facility under typical operating conditions: check dock equipment, backup generators, fire detection, HVAC, security, drainage, and other systems. Also, staff orientation and well-documented preventive maintenance programs can help uncover issues early, before you have hundreds of boxes in the building and frequent delivery truck traffic.
Design the Facility With the End Use in Mind
A warehouse is more than just a large space with a roof. It’s a critical component of your business operation, and it requires detailed planning. By defining your operational needs, evaluating your site, and carefully integrating building systems and future flexibility, you can avoid costly mistakes. A well-designed warehouse will operate efficiently on day one and serve you well for many years.








Comments